Prebuilt Homes

SUITE 35
Eco Wood Prefab Suite

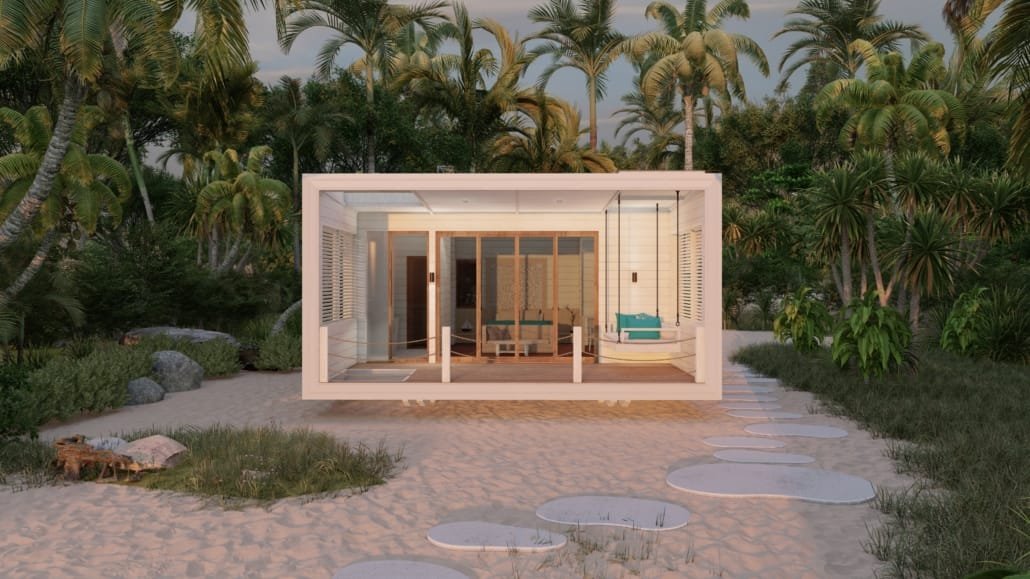
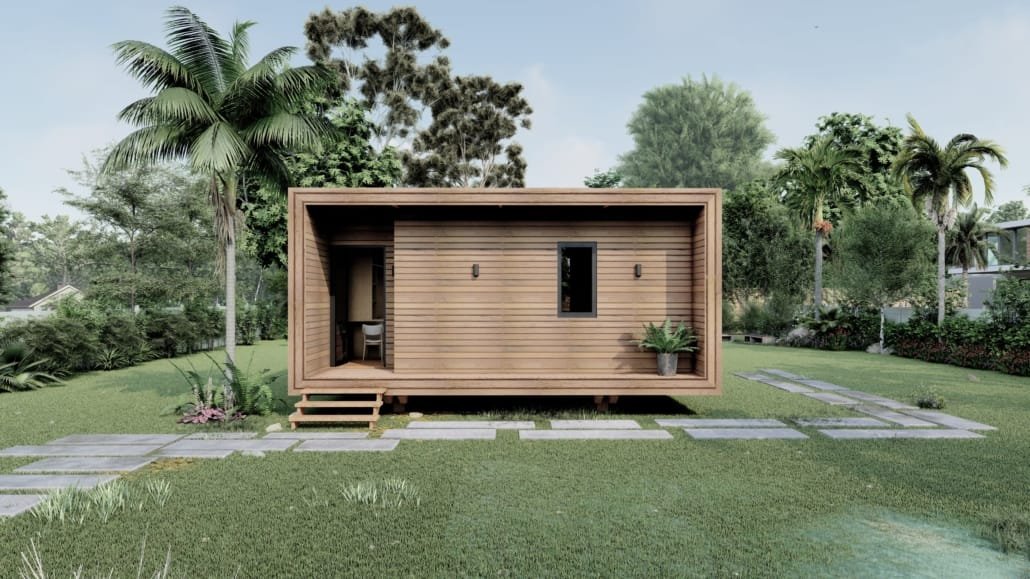
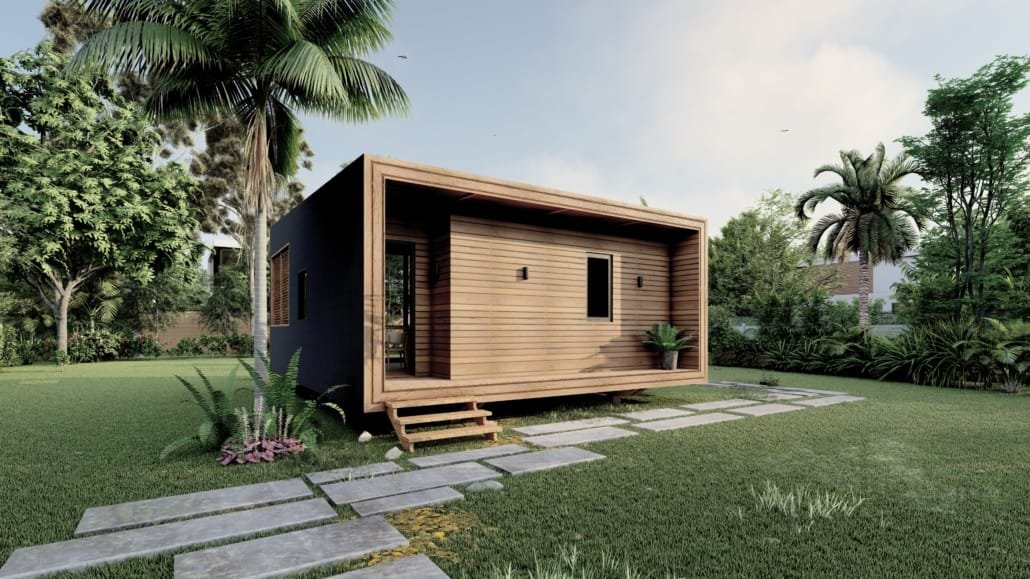
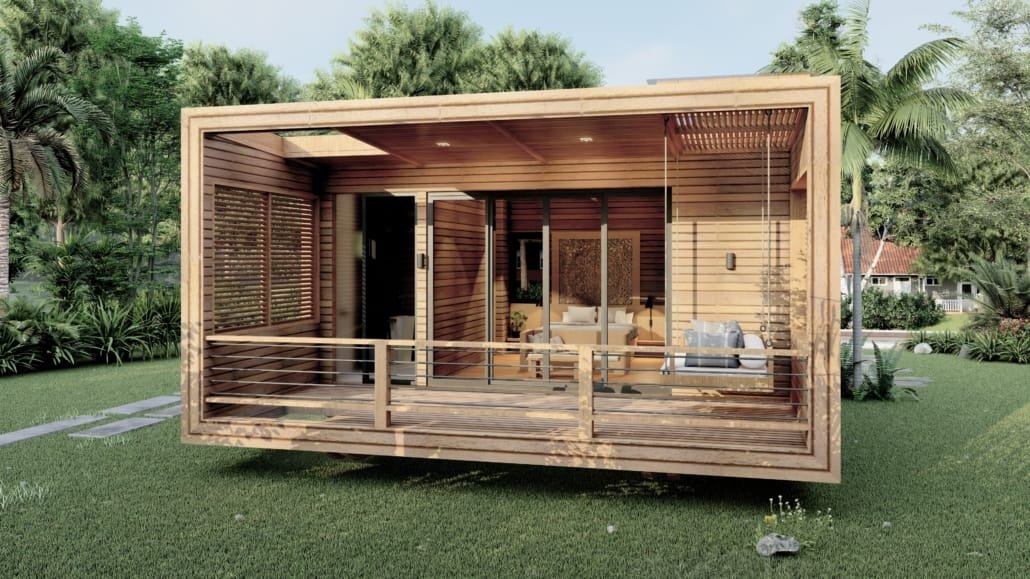
Tailor made for singles and couples, this compact wood tiny house, bungalow is packed full of features, yet fits neatly on less than 70m2 land.
Our prefabricated wooden SUITE 35 are built at our private factory in Bali, delivered worldwide in containers, ready to re-install on site. 

Suite 35 Prebuilt Homes
Prebuilt Homes

SUITE 35
Eco Wood Prefab Suite

Tailor made for singles and couples, this compact wood tiny house, bungalow is packed full of features, yet fits neatly on less than 70m2 land.

Suite 35 Prebuilt Homes
Suite 35 wood prefab styles

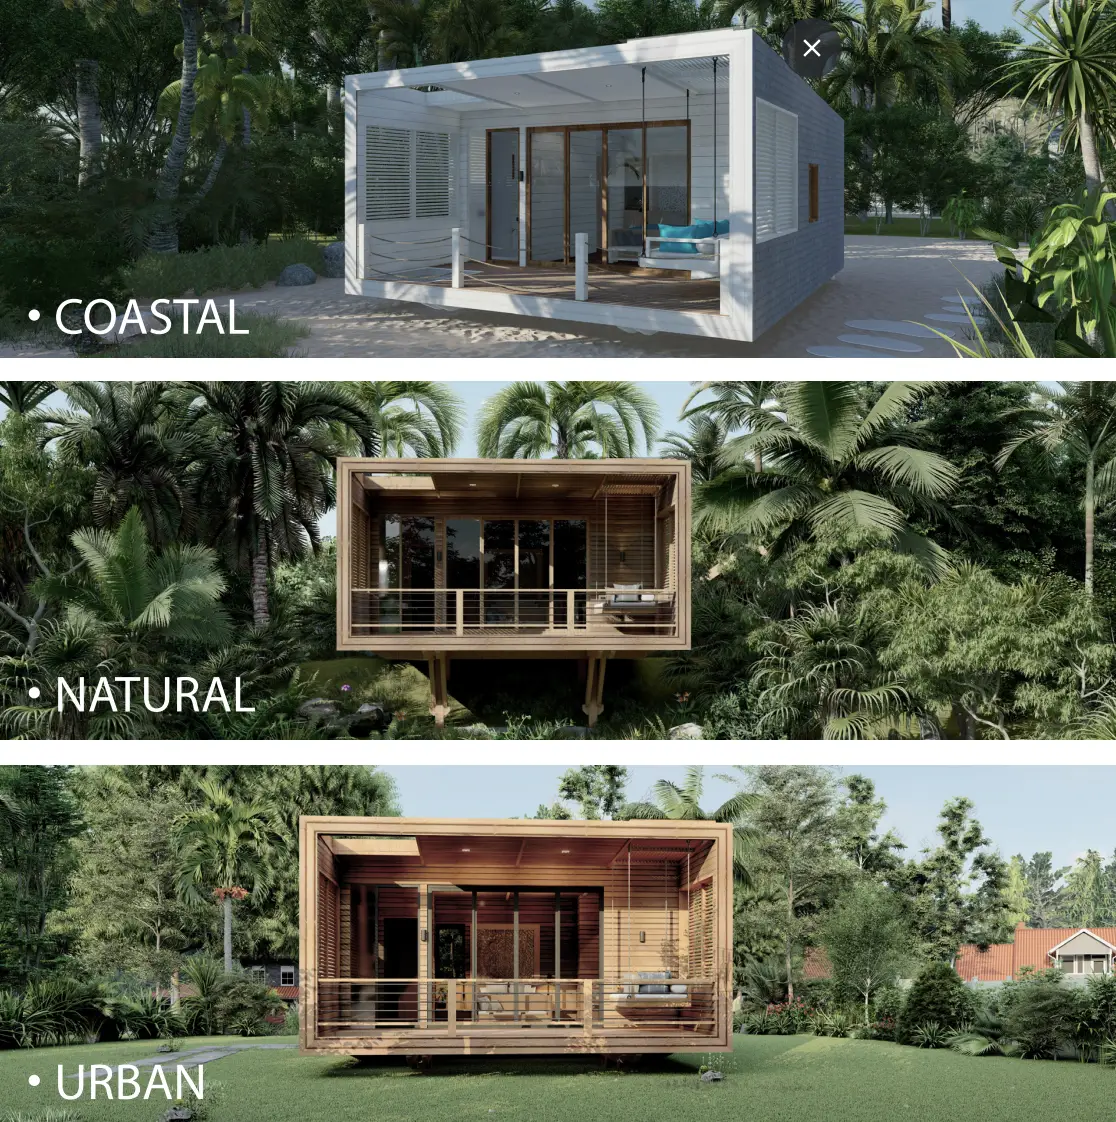
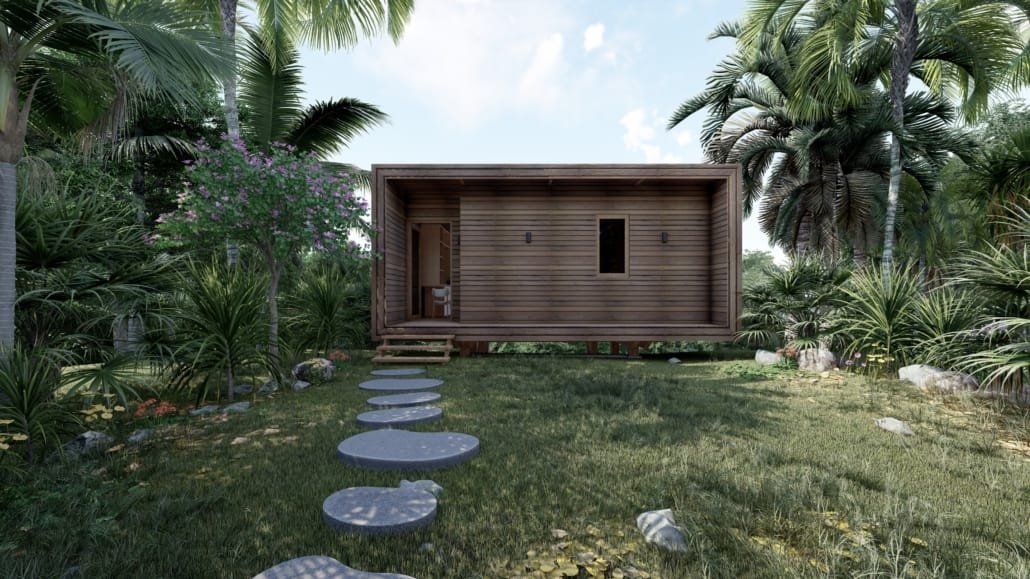
Our Prefab Suite 35 comes in 3 Pre Designed Finishes: Coastal, Natural and Urban


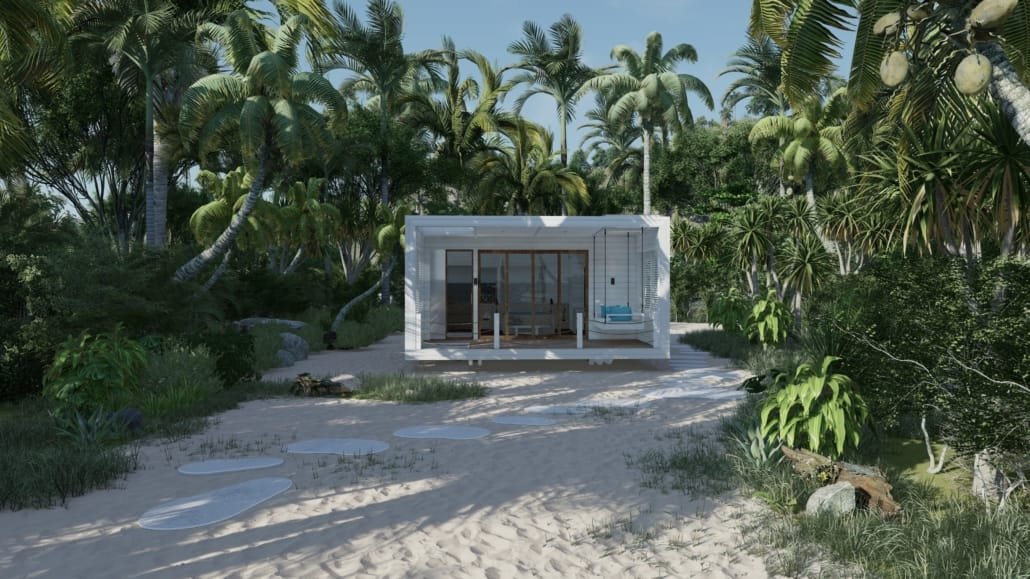
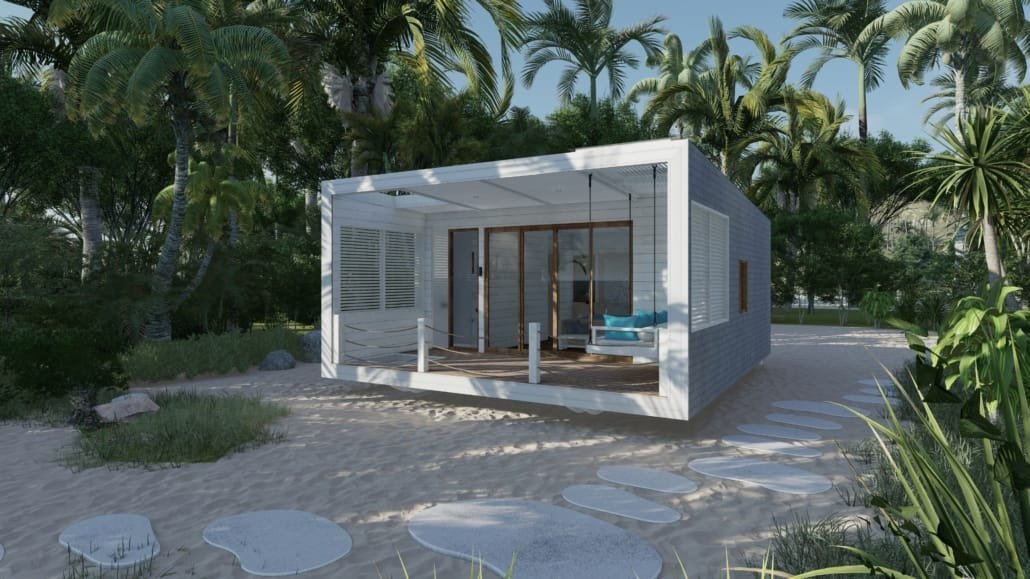
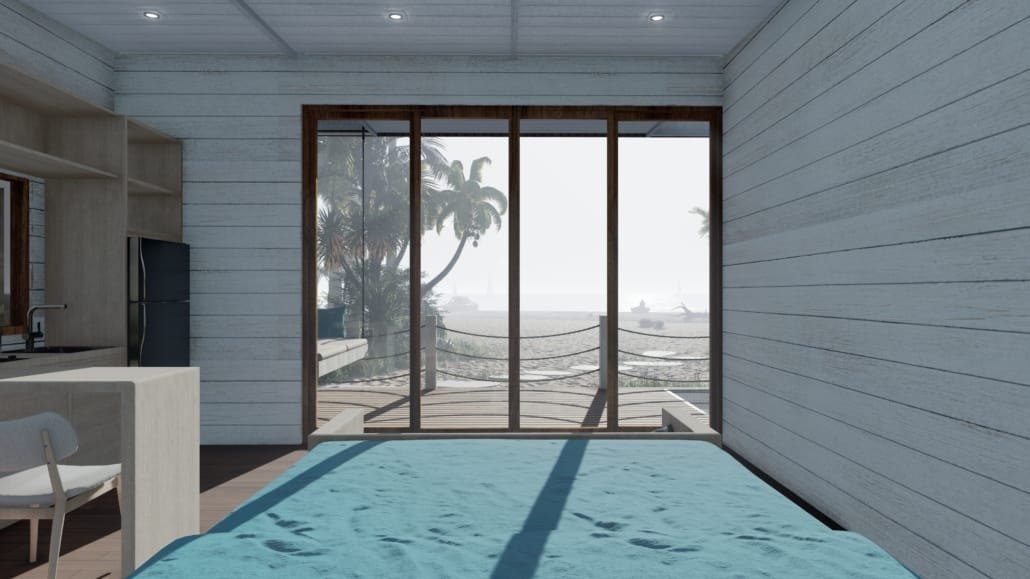
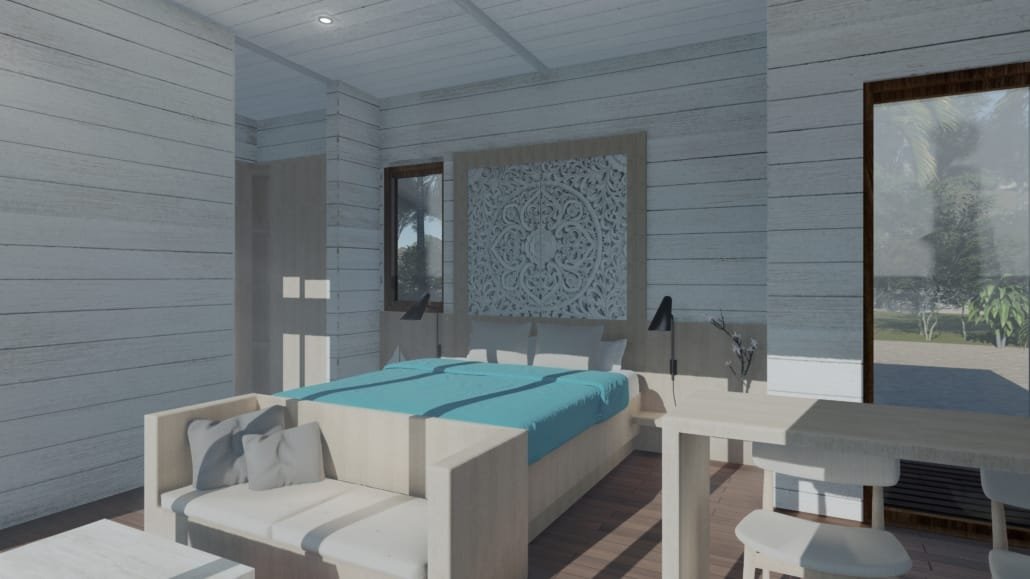
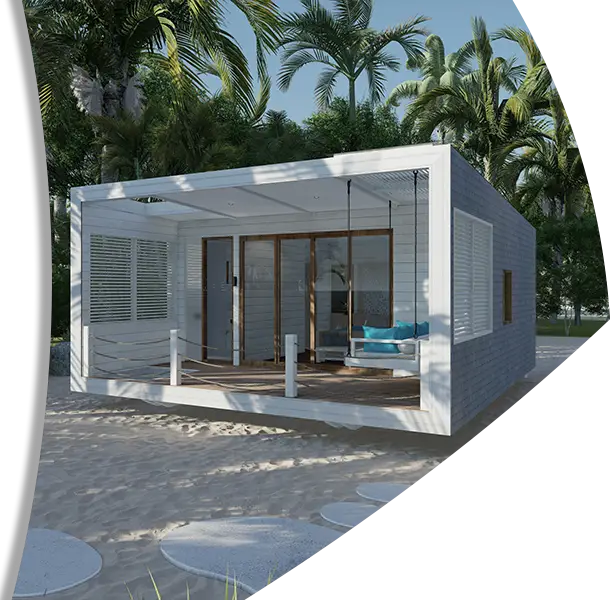
COASTAL: styled to fit your beach lifestyle, finished in white and light colored wood, this wooden prefab sits perfectly on any coastline or beaches.

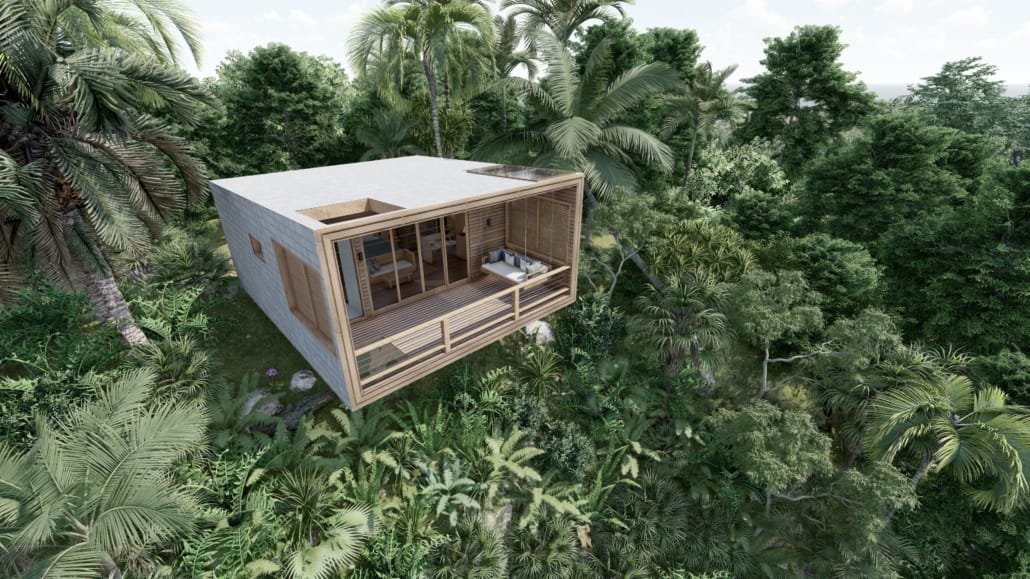
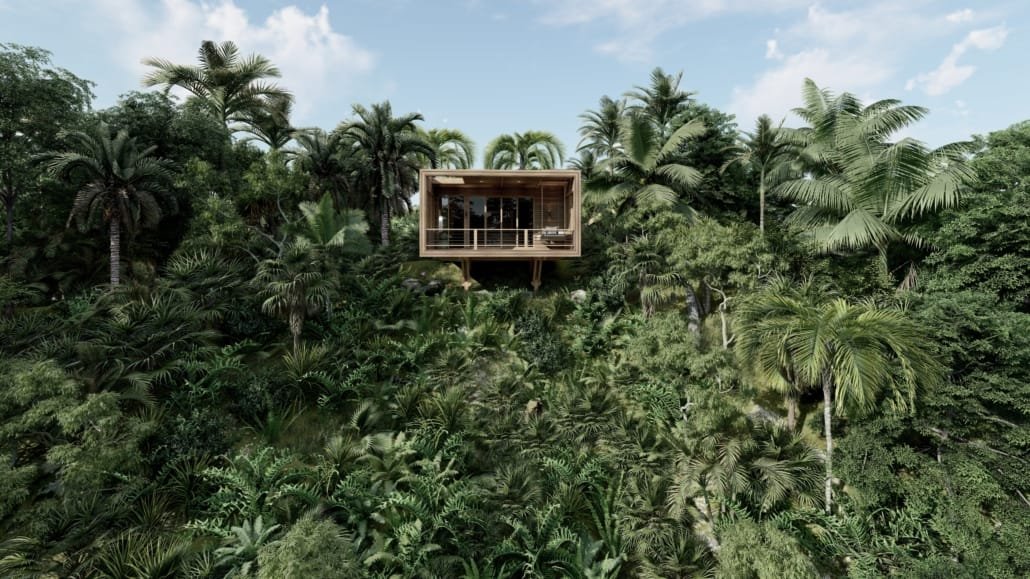
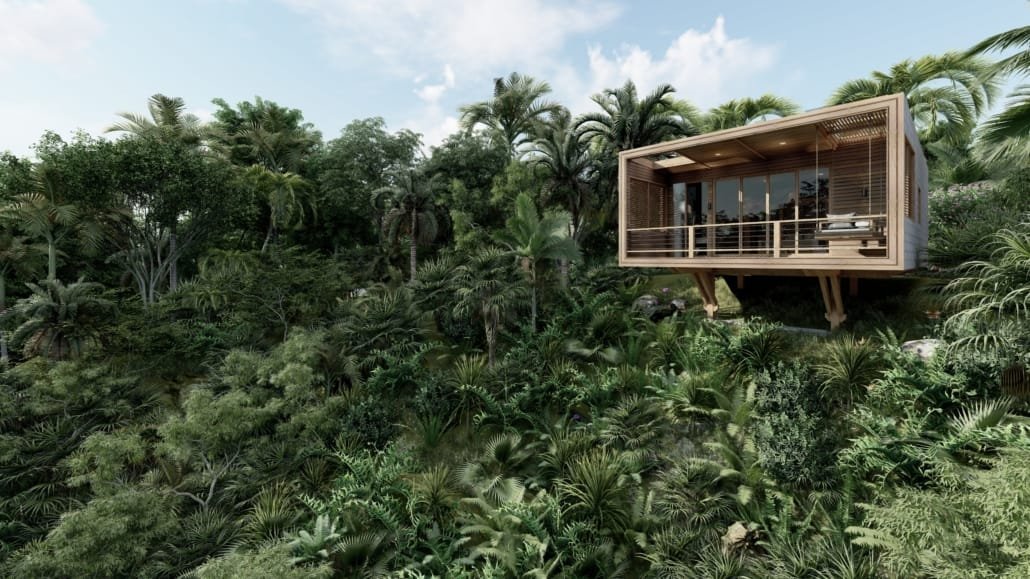
NATURAL: finished in light grey and naturally colored wood, it blends seamlessly in any forest or jungle environment.

URBAN: finished in earthy tones and darker wood, a well balanced look for any urban environment.

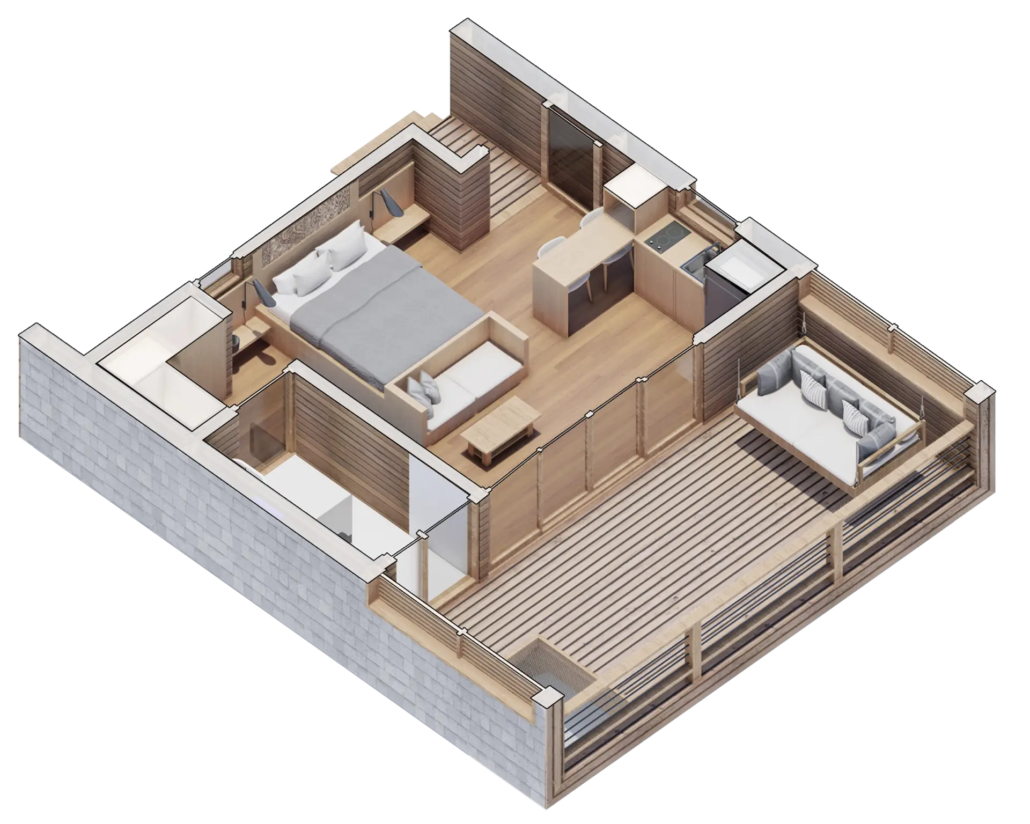
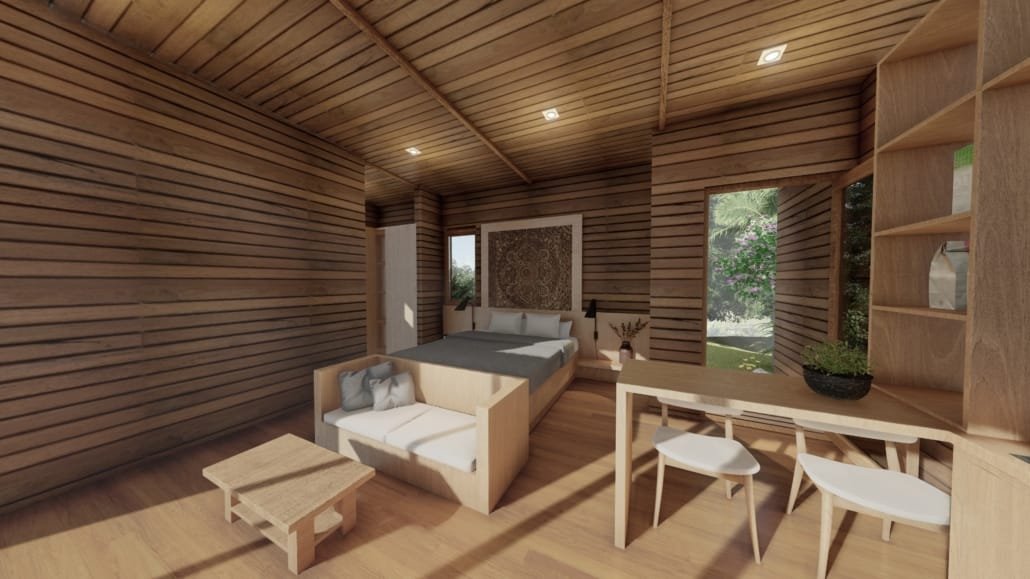
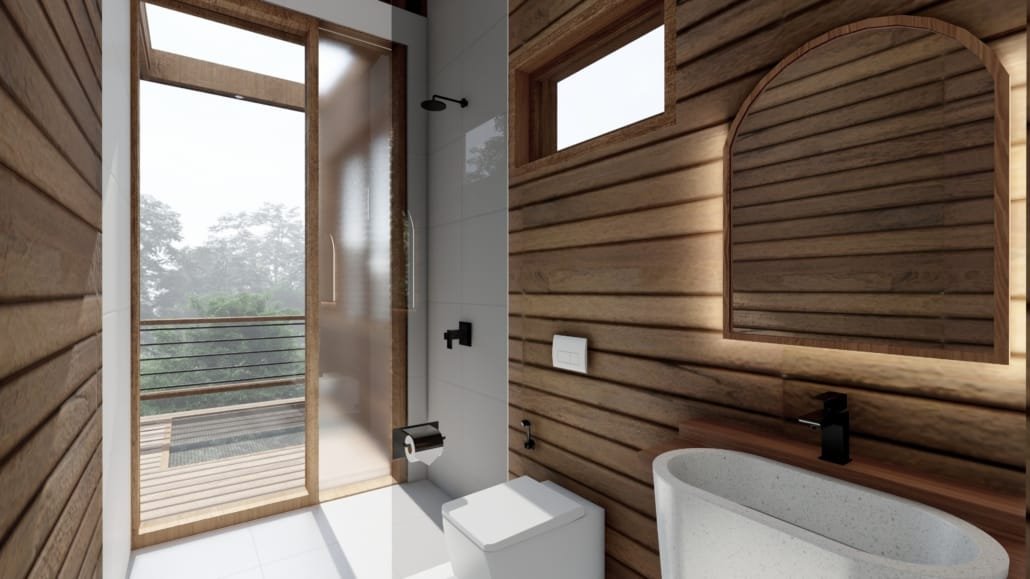
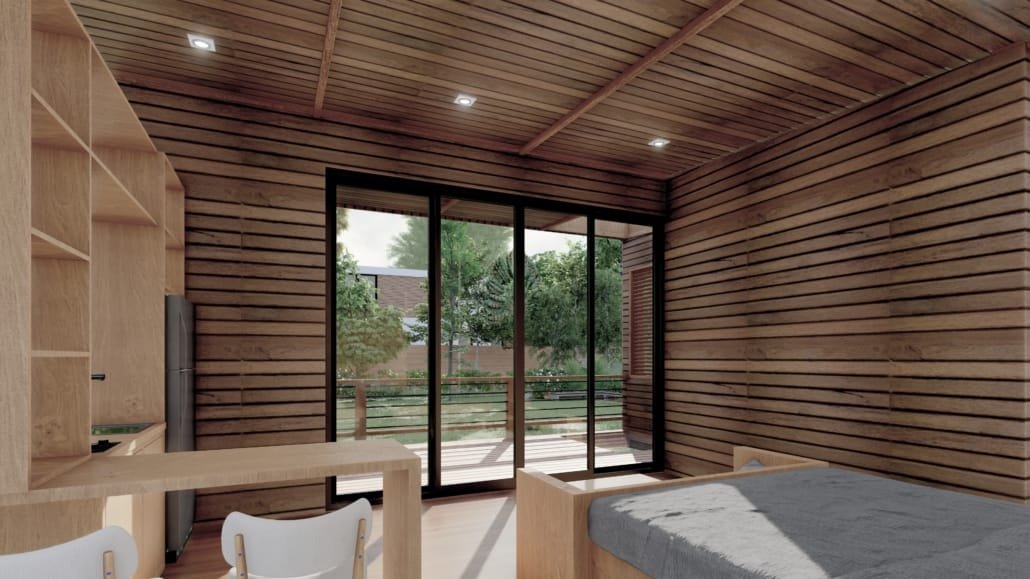
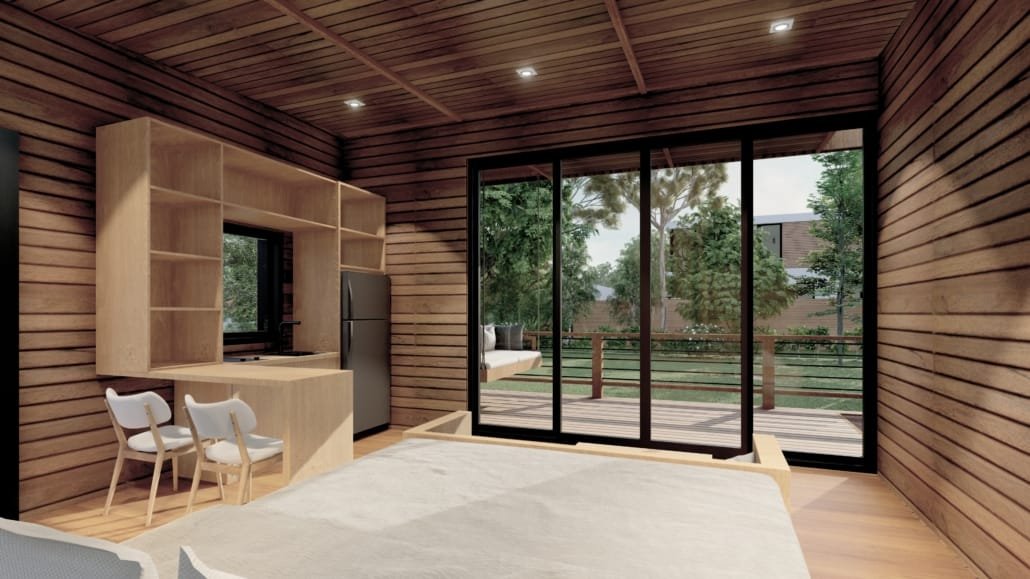
Experience modern island living in this stylish 30sqm wooden prefab suite. Smart design maximizes space and functionality, creating a surprisingly spacious and comfortable living area. This compact haven offers a perfect blend of comfort and practicality, ideal for couples or solo travelers seeking an eco-conscious space. The open-plan layout creates an airy and inviting atmosphere.

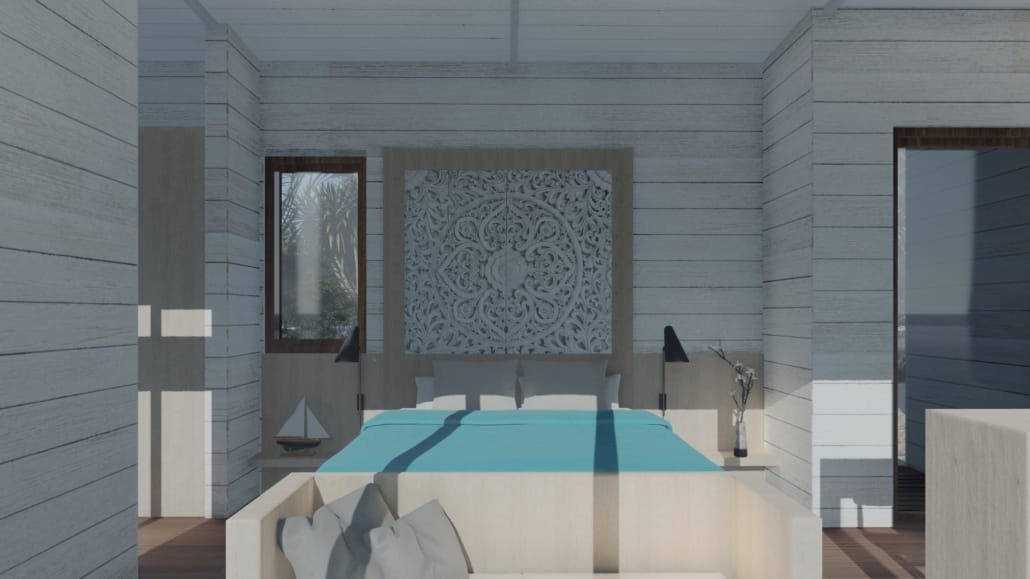
The efficient kitchenette and cleverly designed sleeping area offer all the necessities for a relaxing retreat. Large windows flood the space with natural light, showcasing stunning views.

Built with sustainable, responsibly sourced timber and energy-efficient features, this eco-friendly suite is perfect for environmentally conscious people who value both comfort and sustainability.

The best part? Building your dream wood home doesn’t have to be a logistical nightmare. Prefabricated construction means your studio paradise arrives in pre-assembled modules, ready to be swiftly and seamlessly constructed on your chosen site. Less mess, less stress, more time to sip cocktails on the beach and soak up the magic.

Suite 35 Prebuilt

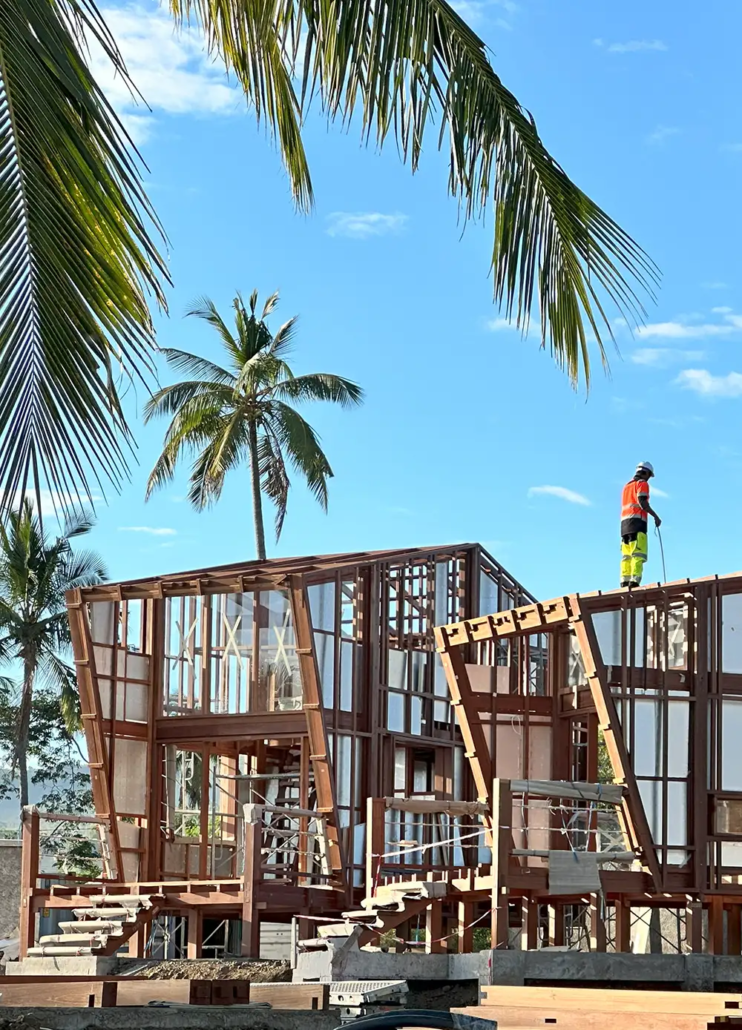
The structure is suspended on wood stilts to minimize the impact of full slab foundation, keep the wooden floor away from moisture, facilitate natural cooling and provide direct access for maintenance of infrastructure. Its lightweight design means it can be built even on steep hillsides.

Walls and roofs are heavily insulated for sound and heat with air flow cavities for additional heat dissipation. Essential in the tropics and reducing the dependency on AC.

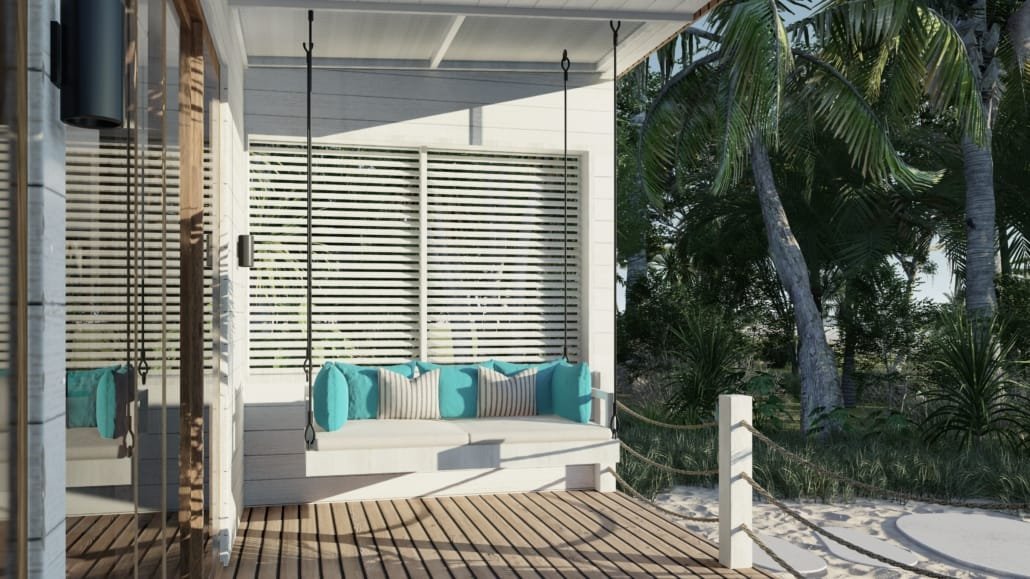
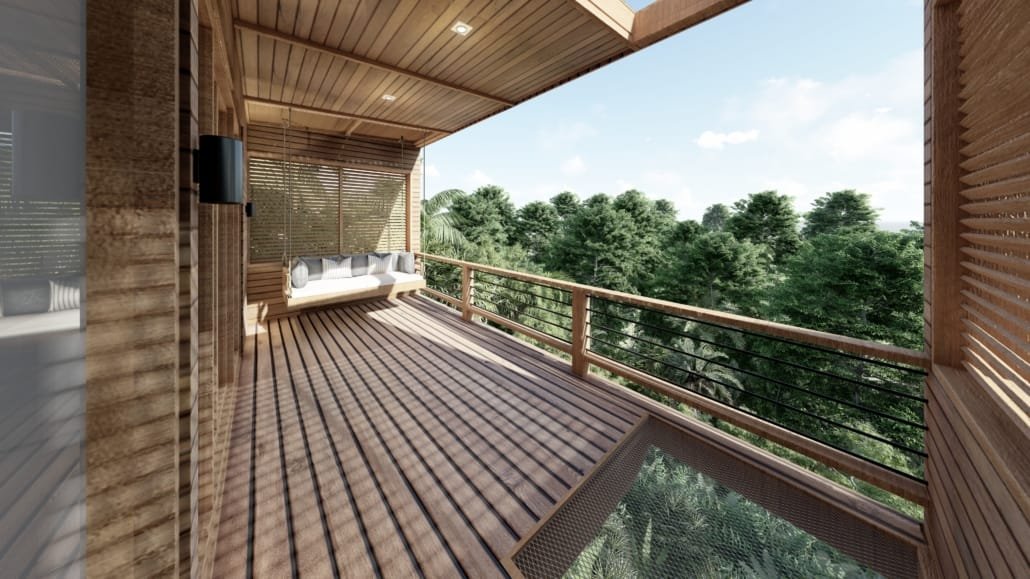
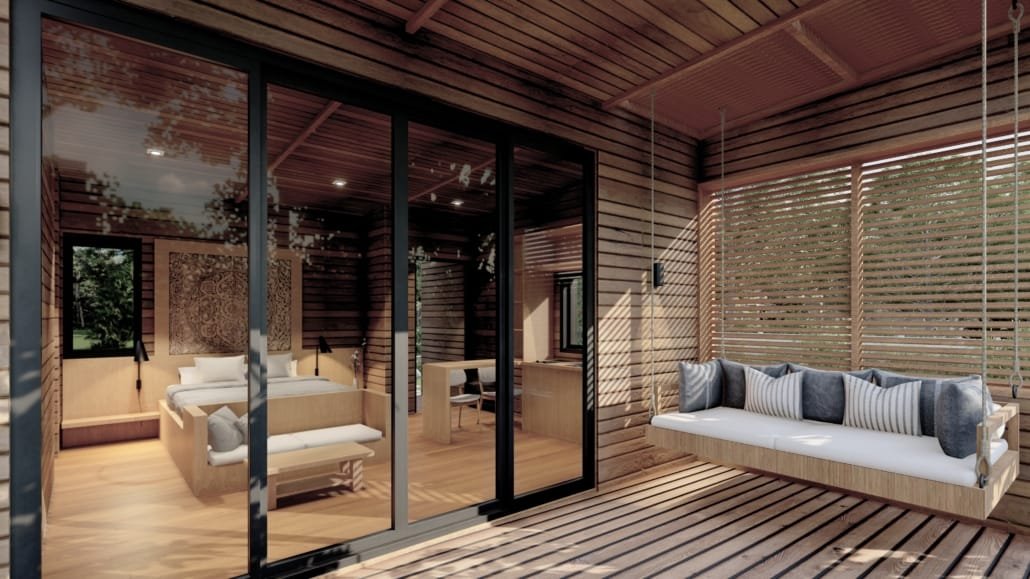
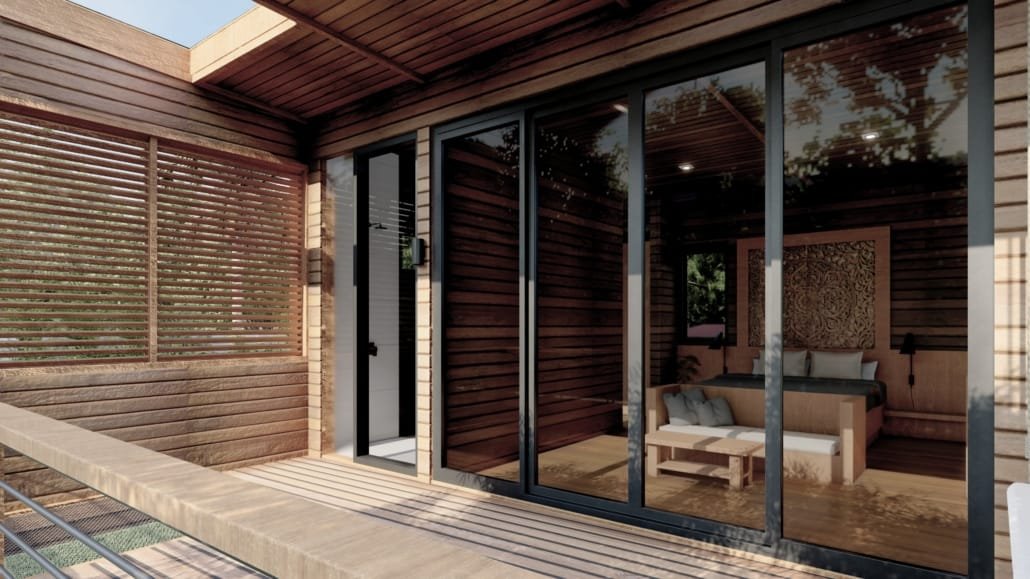
Windows and doors open the view to both sides, providing an extremely wide panoramic and seamless connection with the outdoors taking full advantage of the climate.

When equipped with low consumption appliances, its efficient to operate and maintain. As with all Exuberance Studio Prefabs, it is customizable to suit individual needs and moveable making it suitable for leasehold land, hotels and resorts alike.

Suite 35 wood prefab 3D

Specifications

  • open space living: kitchen + lounge room
  • 1 x bed
  • 1 x bathroom
  • indoor living space - 35sqm
  • outdoor living space: 28sqm
  • total footprint: 65sqm

The Perfect Wood Prefab

Experience the joy of intentional living in this beautifully designed 35sqm wooden prefab tiny house. Maximize your space with a cleverly integrated workspace that easily transitions from office to living area.

Living in a 35sqm suite wood house isn’t just about downsizing; it’s about living deliberately. It’s about appreciating quality over quantity, reconnecting with nature, and creating a space that reflects your unique soul. It’s about embracing the simple joys of  life and finding paradise within your own four walls.

Ready to make your prefab dream a reality? Contact us today and let’s turn your vision into a tangible haven. We’ll guide you through every step of the process, from choosing the perfect design to navigating the construction with ease.

Suite 35 floorplan

1
2
3
4
5
6
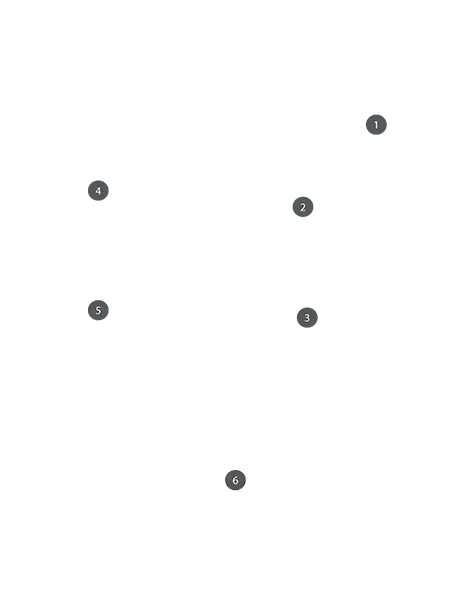
Suite 35 wood prefab floorplan
1

Entrance Deck (6.6 sqm)

2

Bedroom (8.4 sqm)

3

Kitchen / Living (16 sqm)

4

Walk in closet (3 sqm)

5

Bathroom (5.4 sqm)

6

Deck (21.2 sqm)

Pricing starts at $85,706 USD*

Our base price includes the entire prefab structure. Other options are added at extra cost, please contact us for a more detailed pricing.

Extra Options:

*Depending on exchange rates. All our invoices are in Indonesian Rupees IDR, base price in USD may vary slightly.

Exuberance Studio Prebuilt wood homes

Good for you and the Planet

Considered design

Contemporary, functional and sustainable, our prefab home designs are purposefully created to integrate harmoniously with the environment. Our collection is made for owners that want a low risk / high quality house suited to all climate and locations.

Sustainable building

Using locally sourced, renewable, and sustainable building materials along with limiting wastage during the construction process, our eco-friendly approach to building design and construction addresses the needs of the present without compromising the future.

Energy efficient

Climate responsive and operationally efficient, our wooden homes harness natural resources to provide a healthy indoor living environment, keeping you comfortable, safe and happy.

Comfort + wellbeing

Designed to increase air circulation, maximise cross-flow ventilation and improve indoor air quality by using low-toxic materials, you can breathe easy in your prefabricated home.

Precision craftsmanship

Made in our secure construction facility in Denpasar, our building designs are blending contemporary architecture with the natural environment. Every detail is considered and each home is thoughtfully created from frames to finishes.

We deliver our wood prefabs worldwide directly from Bali

Experience seamless prefab construction and delivery with Exuberance Studio. We have delivered our prefabs across the globe: Europe, North and South America, Comoros, Maldives, Reunion Island, Madagascar, South Africa, Caribbean Islands and much more…

Each project is unique and our experienced staff will make sure your prefab is reaching its destination in a timely manner, working through any import taxes and custom freight routes.

Our expertise extends beyond design and manufacturing. We provide comprehensive turnkey services, including global installation management for large-scale projects at extra cost.

We deliver our wood prefabs worldwide directly from Bali
Exuberance Studio Building Codes and Regulations

What our customer say

Exuberance Studio has been a quality organization to partner with as a subcontractor. The Exuberance Studio team are well organized and clear on the expectations needed to meet. All communications are timely and very professional…look no further you want to work with this team!

Great team of professional and ethics minded people. They deliver on time and are very, very reliable and easy to work with. Exuberance Studio made our two last project very easy to permit and we were able to get a certificate of occupancy without any hassle.

Path to Inspirational Living with Exuberance Studio:

1.
Design &
Personalization

The design team collaborates to select the ideal model, finishes, and optional features, ensuring the home aligns with the client’s vision and requirements.

2.
Order
& Contract

Choices are finalized, a detailed quote is provided, and the agreement is drafted to commence the project.

3.
Prebuilt Assembly &
Shipment

The home is fully prebuilt in the Bali factory, ensuring precision and quality before being securely shipped to the designated location.

4.
On-Site Installation &
Completion

Upon arrival, the home is reassembled by your local team on the prepared site, ready for use and habitation.

Frequently Asked Questions
About Our Bali Prebuilt Homes

We’ve compiled a comprehensive FAQ section to quickly answer your questions about our Bali prefab wood homes. Browse the categories below to find the information you need. If you can’t find an answer, don’t worry you can still send us aa email, we will respond within 48 hours.

I. About Our Wood Prefab Homes:

II. Building Process & Logistics:

III. Protection & Maintenance:

IV. Financial & Insurance:

V. Utilities & Furniture:

Exuberance Studio Prebuilt Homes Faqs

Talk to us